
01

3D Room & House Planner
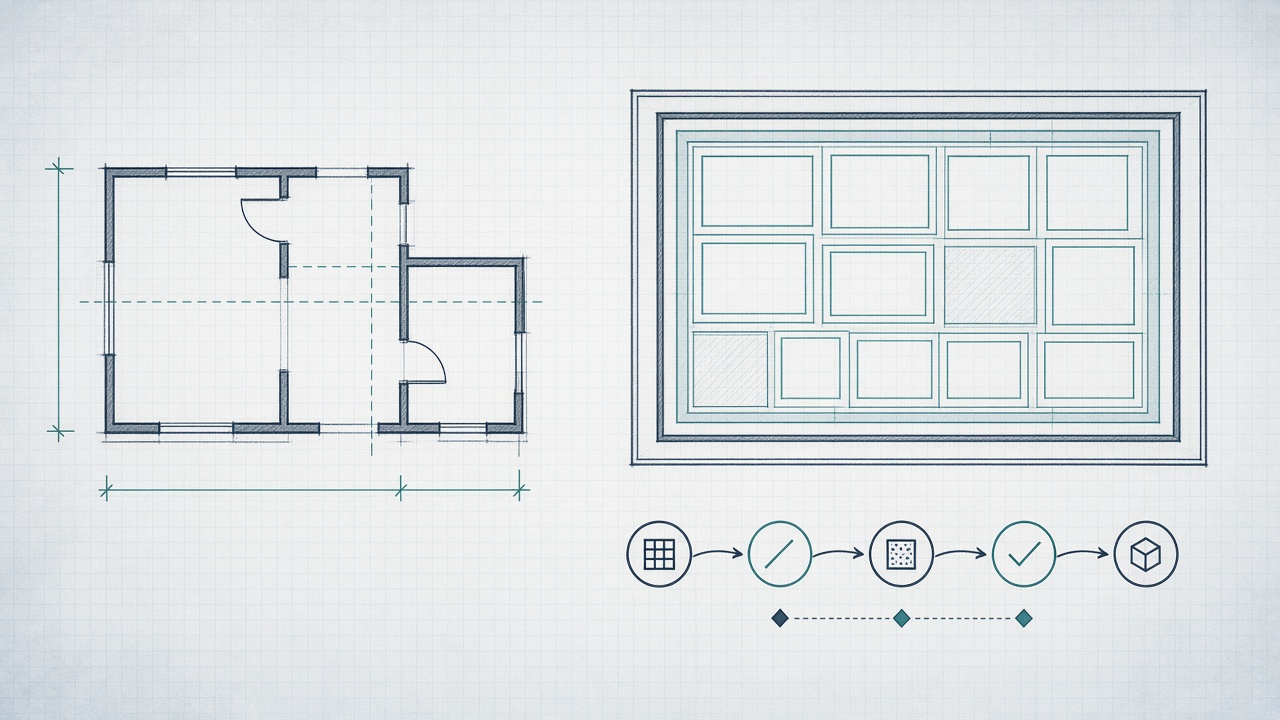
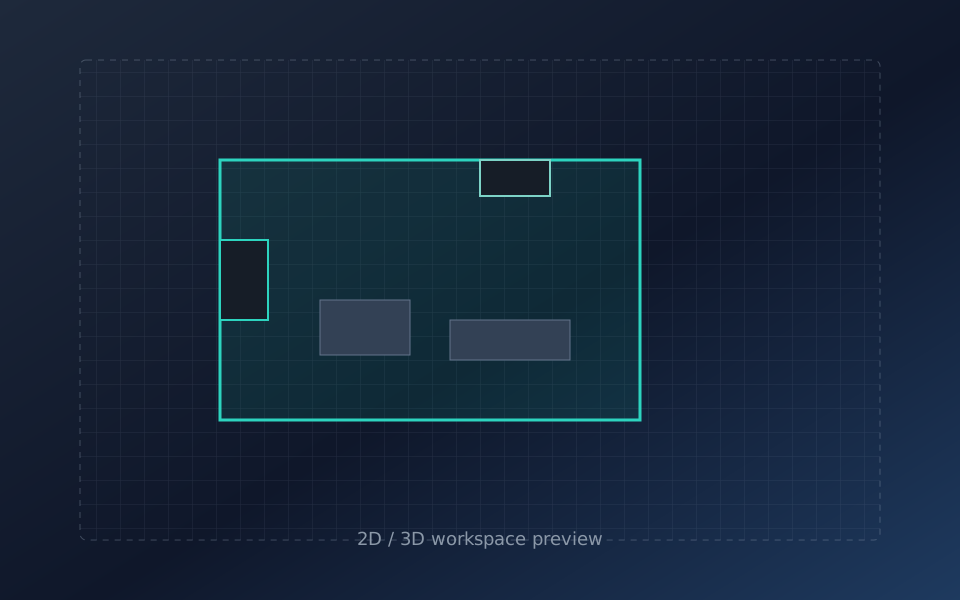
Draw walls with custom alignment (Inside/Outside/Center), place openings, and arrange furniture in 2D. Switch to live 3D view or use first-person walkthrough. Instantly calculate floor square footage for tiling, wall perimeter for paint, and other material estimates—real, actionable data for your shopping list. Perfect for an initial concept before visiting an architect.
Open Space Planner →